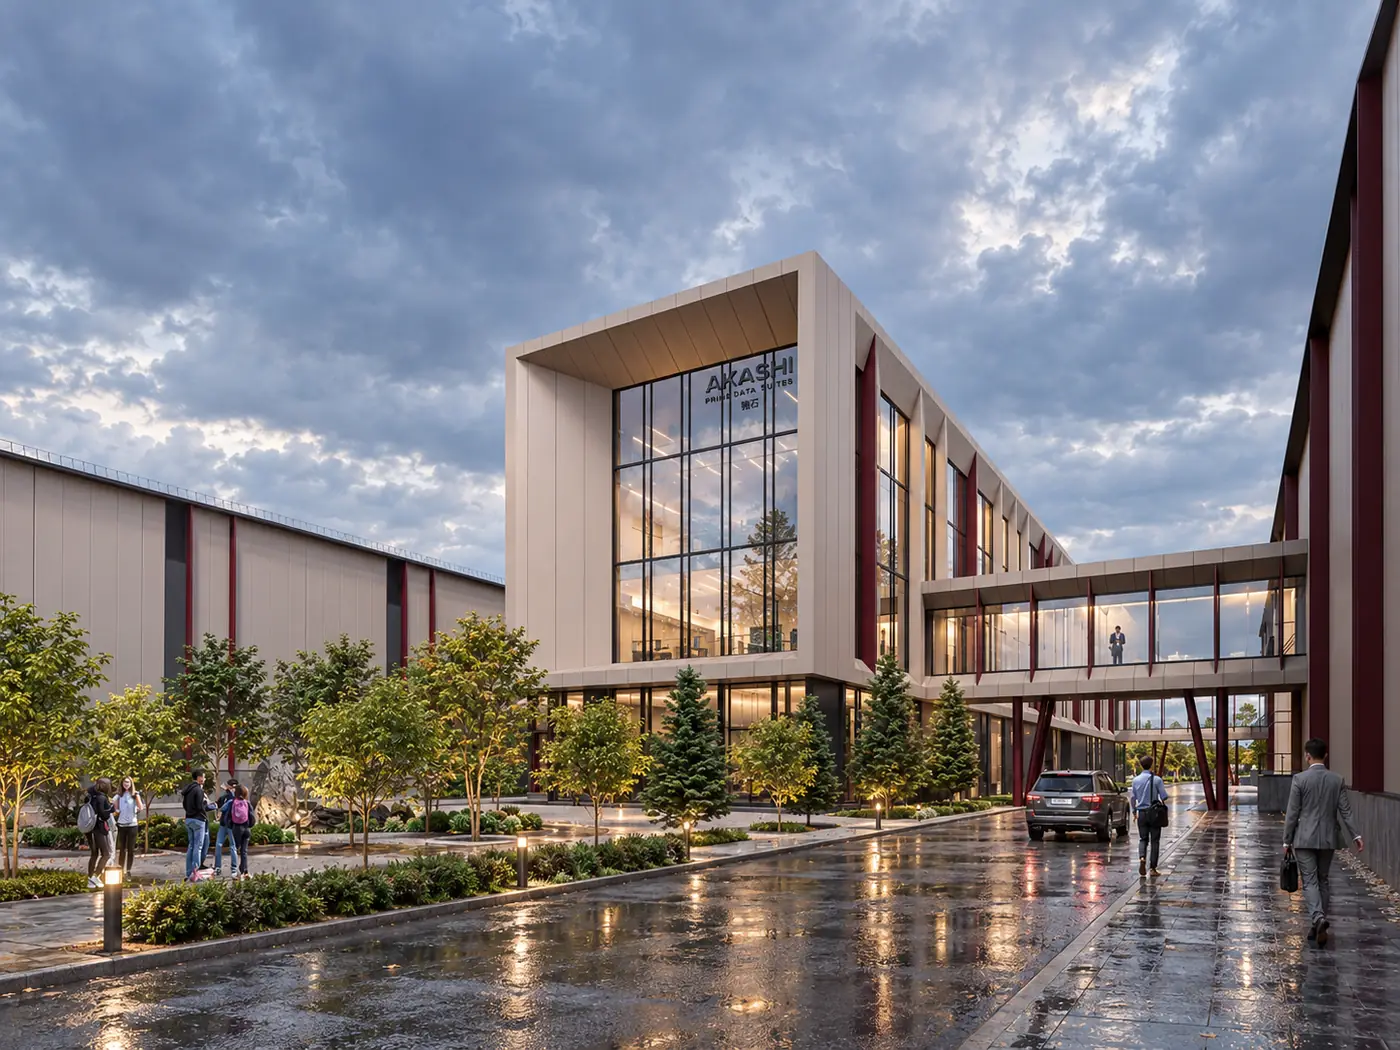
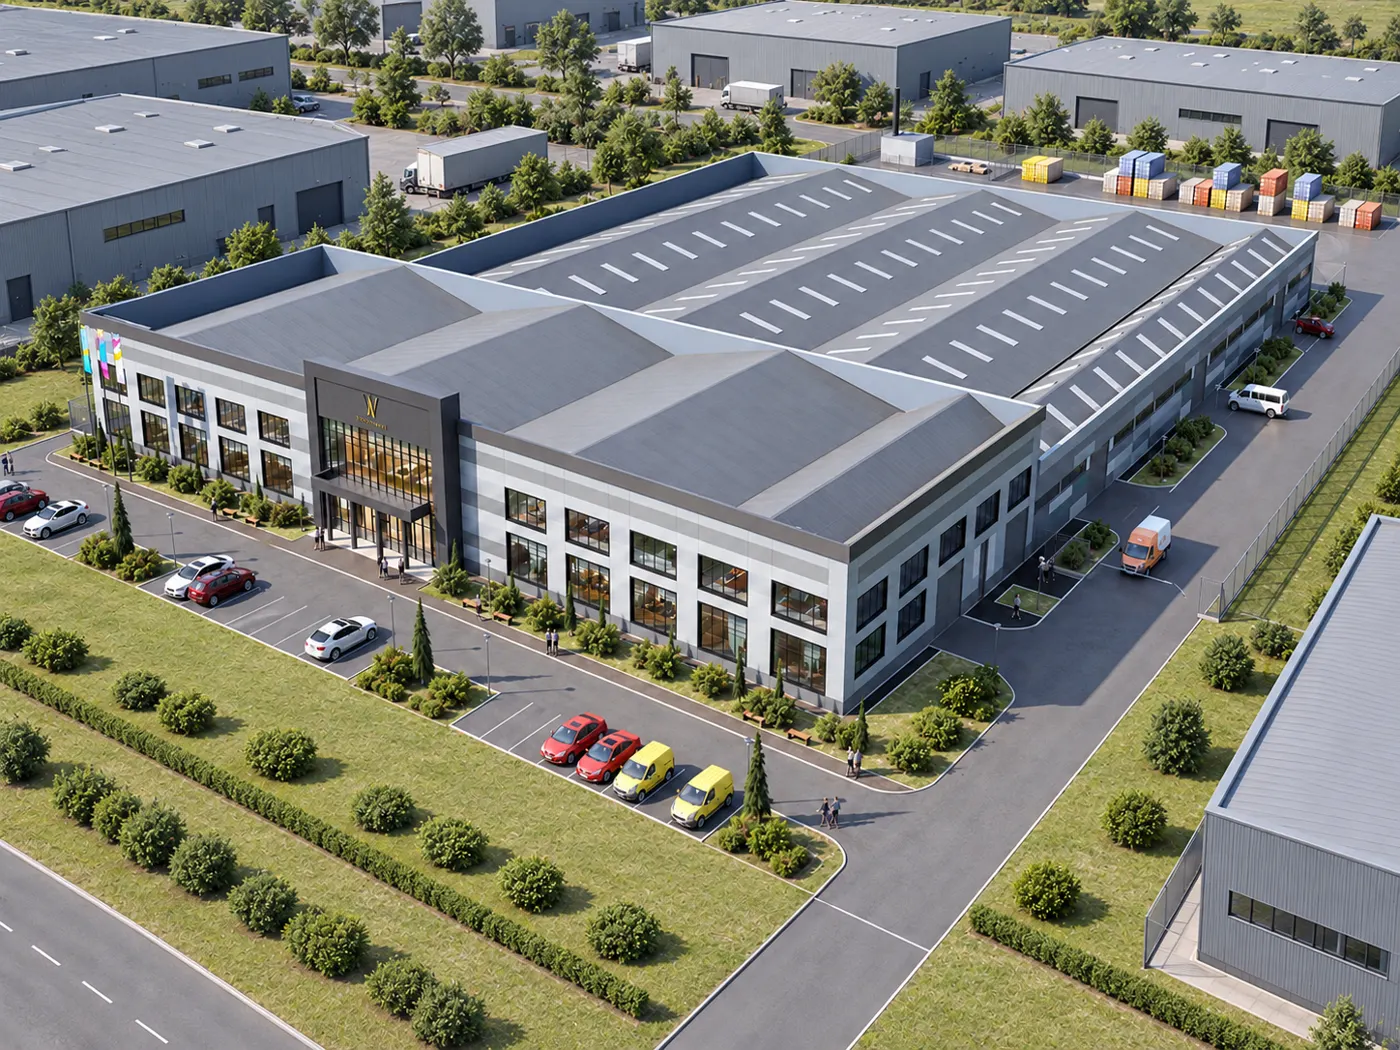
Its architecture features restrained volumes, the horizontal rhythm of light-grey façades and a contrasting entrance with extensive glazing. The site’s functional zoning separates visitor and production areas, providing access roads, parking and landscaping.
MON.ARCH developed the concept design and detailed design documentation.