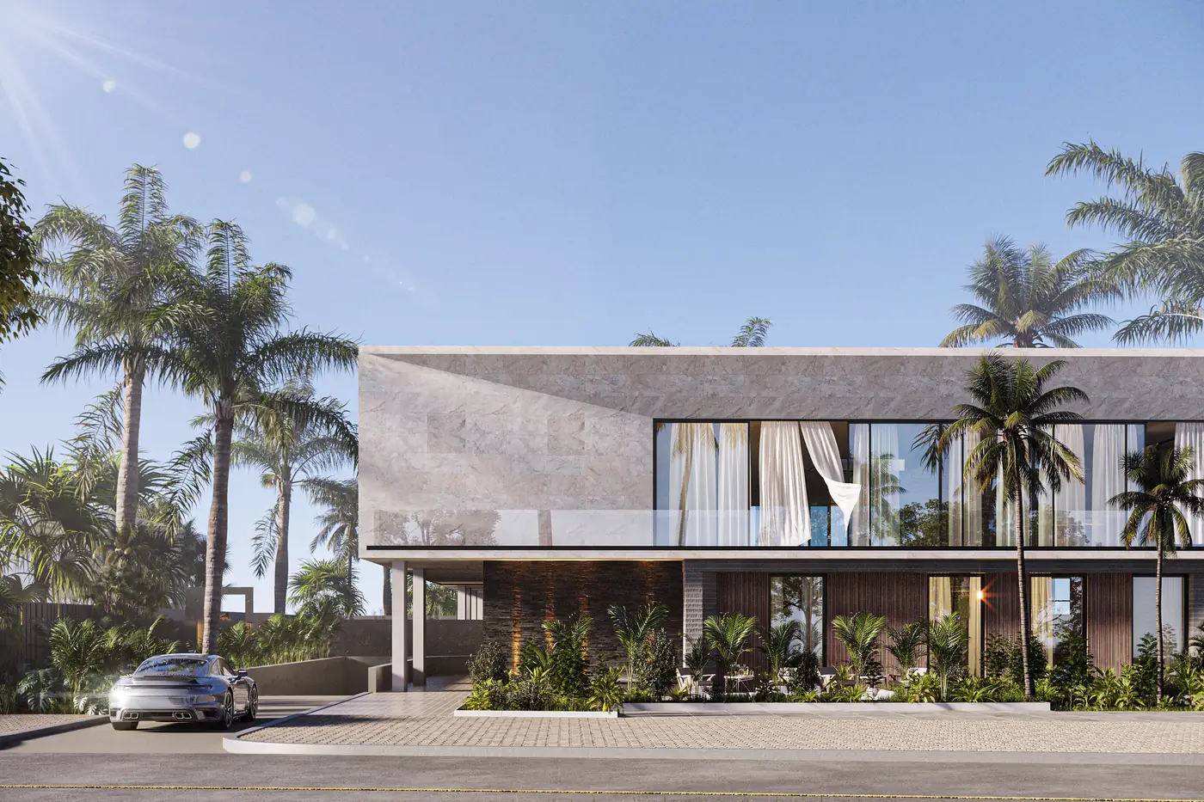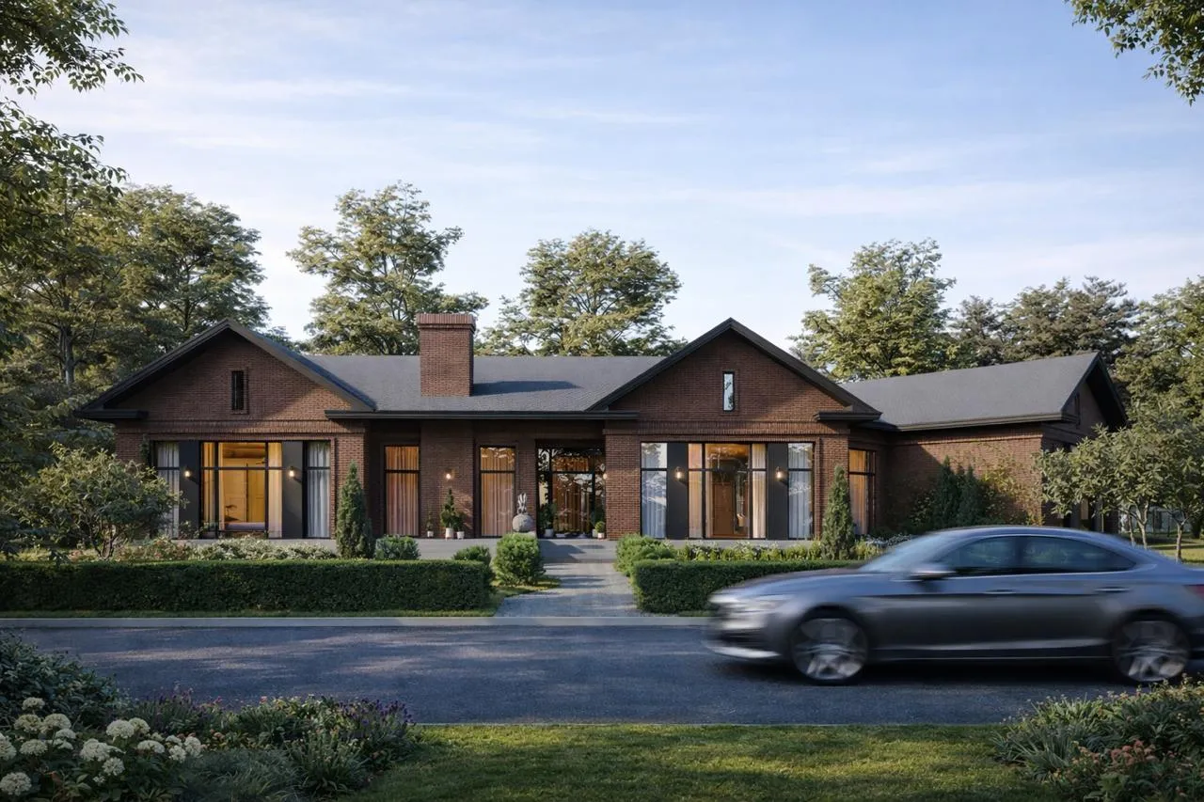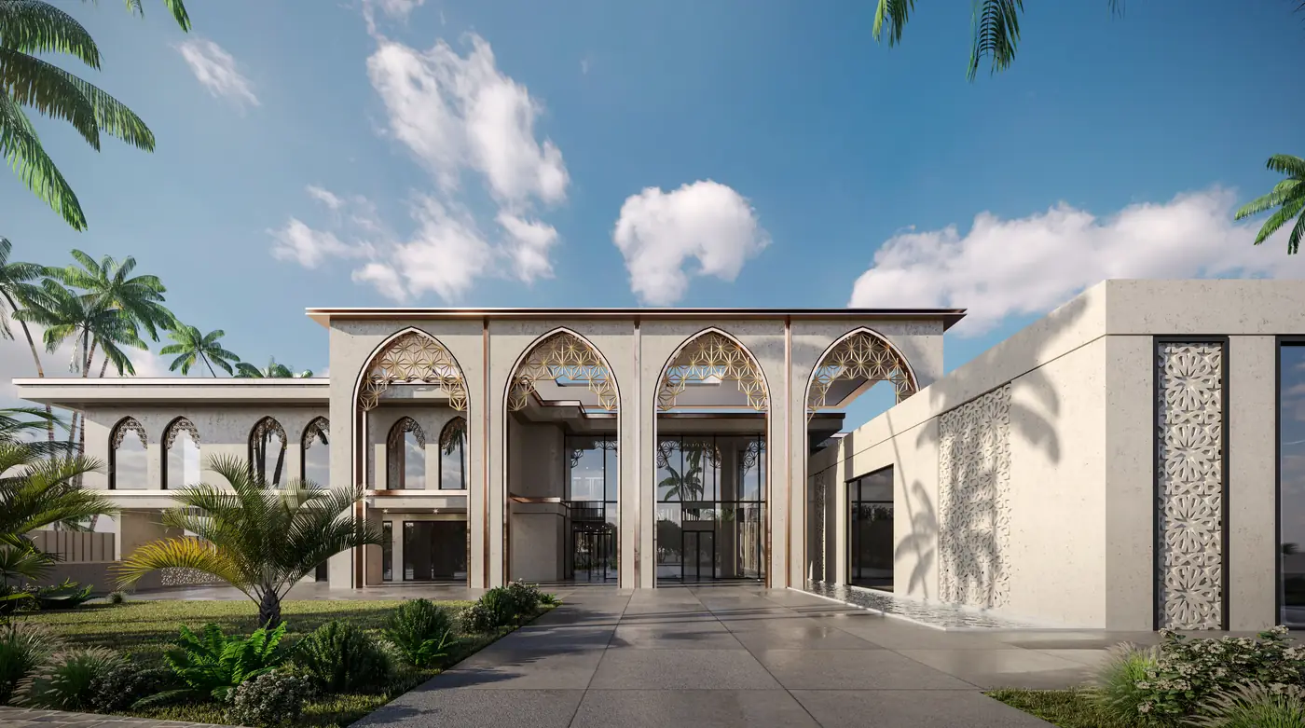
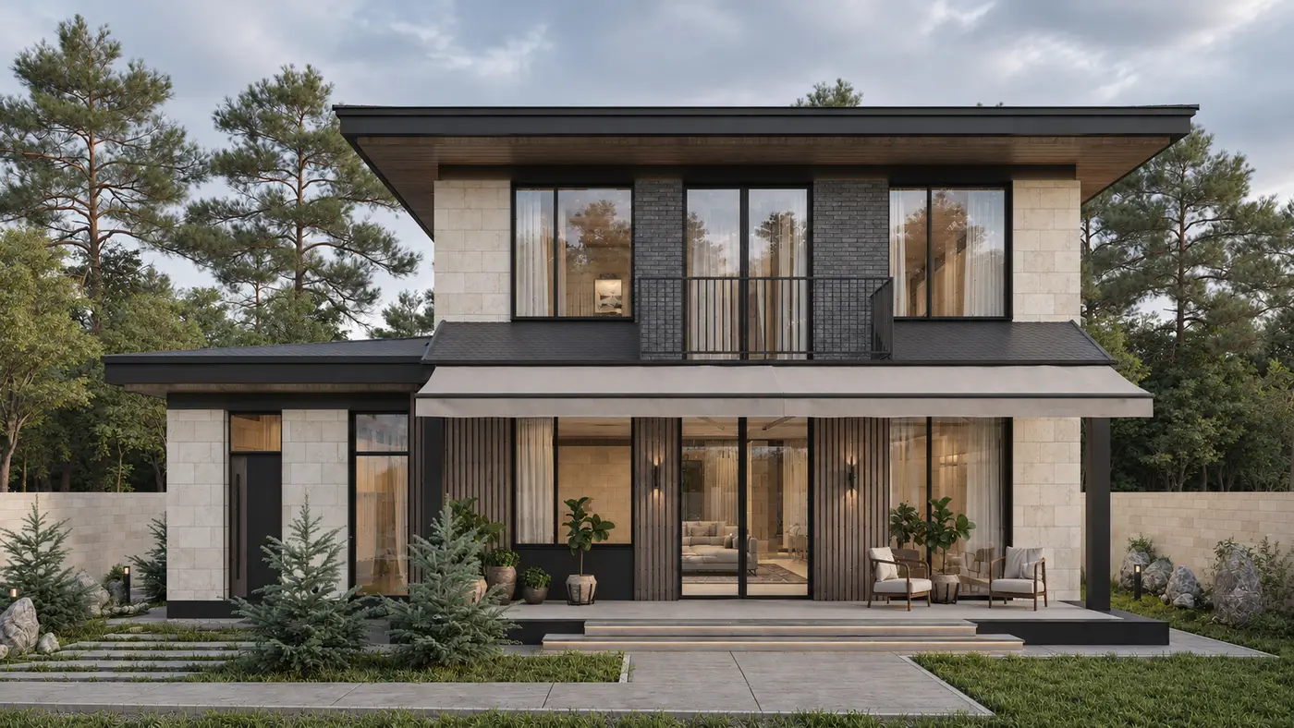
The architecture is built on concise volumes, clear proportions and a restrained natural palette. Light stone cladding is combined with dark brick surfaces and vertical elements in wood tones. Wide roof overhangs emphasise the horizontal lines of the cottages, while the façade rhythm of the townhouses distinguishes individual homes within the long terraces.
Large windows, balconies and covered terraces connect the interiors with the garden. Fences continue the materials and pattern of the façades, creating a coherent streetscape and private yards. Planting with conifers, shrubs and ornamental grasses softens the geometry of the buildings. Warm evening lighting highlights entrances, paths and architectural details.
The project combines the individuality of a private house with the visual coherence of a residential quarter. A shared palette of materials, consistent proportions and attention to landscaping create a recognisable, human-scale environment.