The plan is divided into three functional parts: a quiet private zone for the owners, a shared area for receiving guests and a separate block of guest bedrooms. This makes it possible to host family gatherings and guests while preserving the owners’ privacy. A spread-out single-storey layout unites these spaces around an inner courtyard — a sheltered place for outdoor relaxation.
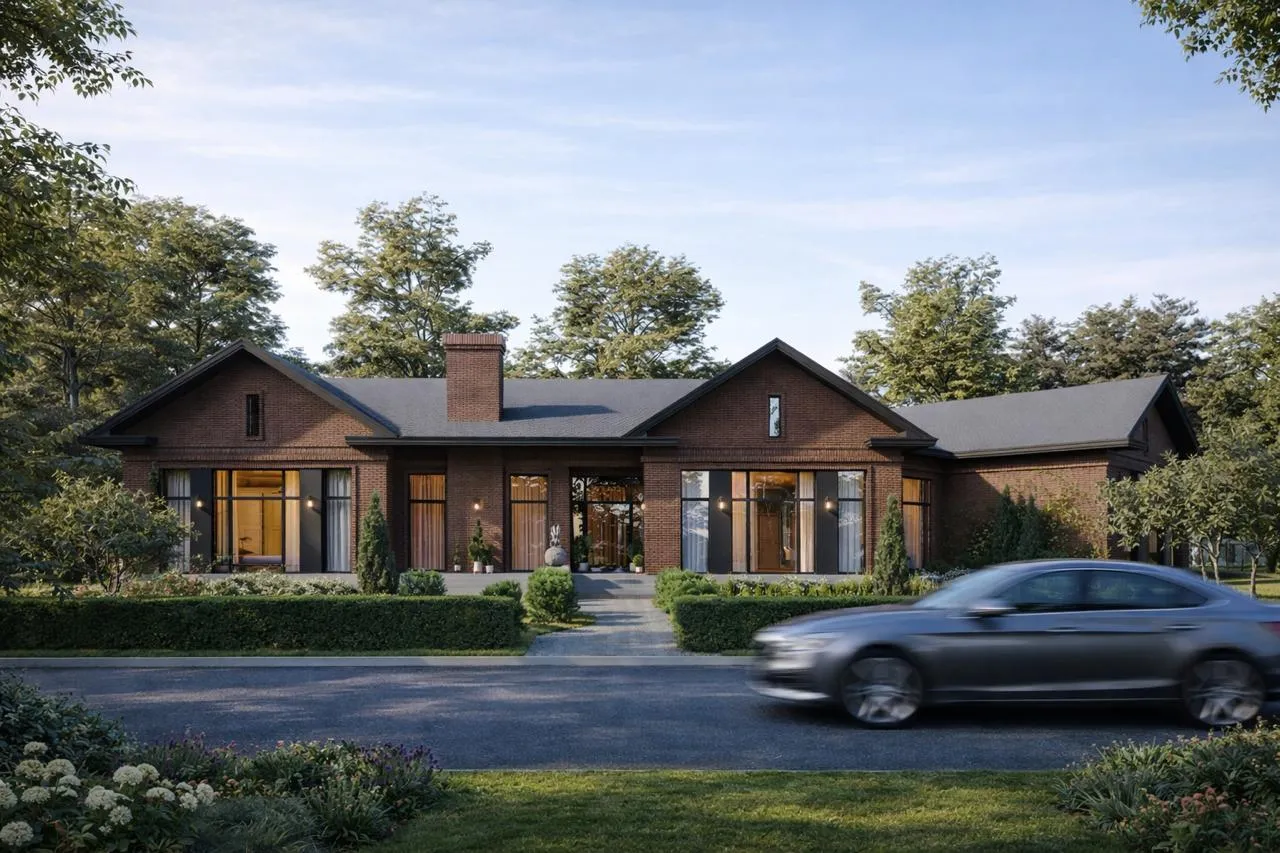
The architecture combines the simplicity of modern minimalism with the character of an English country house. Warm brick façades, pitched roofs, expressive gables and a brick chimney give a sense of solidity. Large windows with dark frames, clean eave lines and restrained detailing give traditional forms a contemporary feel.
The house’s expressiveness relies on proportions, the rhythm of openings and the texture of materials. Brickwork is combined with a graphite roof, a light stone base and slender metal elements. Tall glazing opens the rooms to the garden, while covered terraces and a pergola create a smooth transition between interior and courtyard.
The landscaping continues the calm character of the architecture: stone paths, hedges and loose plantings of shrubs and flowering perennials surround the house with greenery. The inner courtyard with a tree and a circular bench becomes the intimate heart of the composition. It is a restrained, elegant house where spaciousness meets cosiness and hospitality meets personal peace.